BEDS3
BATHS1 full
SQUARE FEET1,371
MLS#1110604
STATUSActive
PROPERTY TYPEResidential - Single Family
SUBDIVISIONVista Add
Property Description
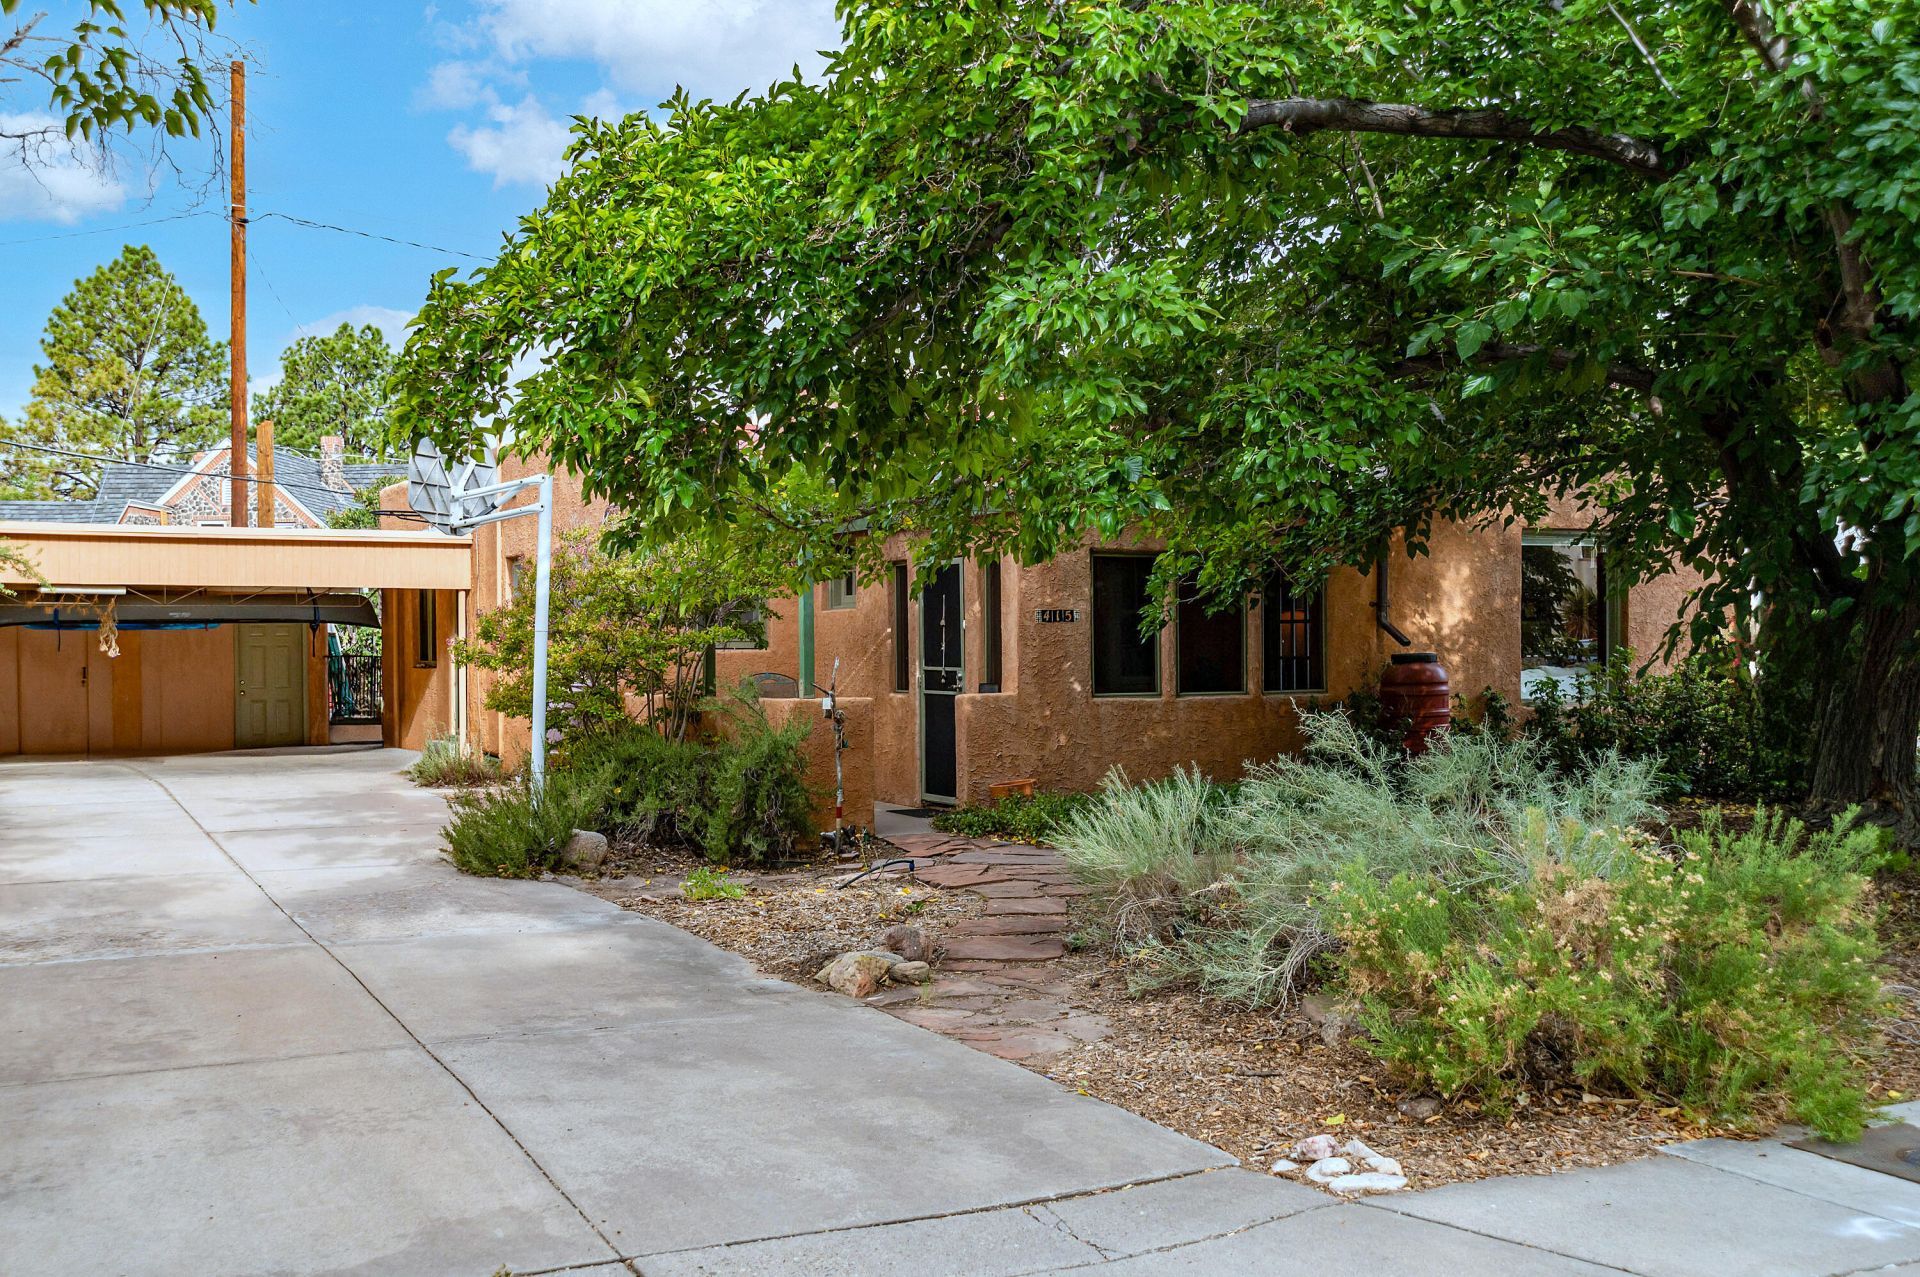
Location, character & the Nob Hill lifestyle! Set on one of Nob Hill's most charming tree-lined blocks, just 4 blocks north of Central and an easy walk to some of Albuquerque's best dining, coffee & shopping. A covered front porch welcomes you into a home filled with warmth & character, featuring beautiful hardwood floors, a fireplace & an open flow between the living room, dining area & kitchen. 3 spacious bedrooms & an updated bath complete the interior. Out back, a deck w pergola overlooks a private yard with mature trees, fruit trees & a pond, creating a wonderful setting to relax or entertain. Two carports provide covered parking, while the former garage is now a large storage/outbuilding ready for the next owner's imagination. Classic Nob Hill charm, an exceptional block & a location that's hard to beat!
Property Features
Property Type: Residential - Single Family
Cooling: Evaporative Cooling
Fireplaces: 1
Heating: Central, Forced Air, Natural Gas
Lot Size: 0.16 Acres
Roof Type: Flat, Pitched
Stories: 1.0
Taxes: $3,745
Year Built: 1930
Amenities
Family/Dining Room
Great Room
Living/Dining Room
Main Level Primary
Patio
Water Feature
Feature Descriptions
Accessibility: None
Appliances: Dryer, Free-Standing Gas Range, Refrigerator, Washer
Days on Site: 17
Exterior: Frame, Stucco
Fencing: Back Yard
Fireplace: Custom, Wood Burning
Flooring: Tile, Wood
Laundry: Washer Hookup, Electric Dryer Hookup, Gas Dryer Hookup
Lot: Landscaped
Parcel#: 101605748243713005
Patio/Porch: Patio
Sewer: Public Sewer
Utilities: Electricity Connected, Natural Gas Connected, Sewer Connected, Water Connected
Water: Public
Window: Casement Window(s), Wood Frames
Local Schools
High School: Albuquerque
Middle School: Jefferson
Elementary School: Monte Vista
Listed By / Shown By
Listed By
Agency Name: Berkshire Hathaway Home Svc NM
Agency Phone: (505) 994-8585
Shown By
Agent Name: Giulia Urquhart
Agent Phone: (505) 974-5565
Agency Title: Coldwell Banker Legacy

Estimate Your Payment
Estimated Payment
$ 1,356.74 per month $923.61 Principal & Interest $312.08 Property Tax $121.04 Homeowner's InsuranceChange Payment Information


Privacy Policy / DMCA Notice / ADA Accessibility


This site is hosted, designed and copyright
© 1994 - 2026 by
Delta Media Group, Inc. -- Patent Pending --
415 Amherst Drive Ne | MLS# 1110604
This single family home located at 415 Amherst Drive Ne, Albuquerque, NM 87106 is currently listed for sale with an asking price of $415,000. This property was built in 1930 and has 3 bedrooms and 1 full baths with 1371 sq. ft. Amherst Drive Ne is located in the Vista Add subdivision. Search Vista Add real estate on gurquhart.cblegacy.com today.